Showing posts with label Charles Edge. Show all posts
Tour of Lost Birmingham Nᵒ.34: Charles Edge's Post Office (New Street)
Communication is one of the most important parts of our daily lives, you can gauge that simply be seeing how many people walk around the streets on their mobile phones. Before the technology that we rely upon today, the only way to stay in touch with distant family and friends was via written mail. As Birmingham grew, the services, such as the post office, had to grow with it in order to accomodate for the growing population. The first known post office was in a small Georgian cottage with room only for a handful of people, which was later converted, but by the 1840s a larger premises was required. But Birmingham was growing quickly, and over the Victorian era two more custom built post offices had to be erected. The many post offices erected offers an insight into just how quickly buildings could become surplus to requirement in the rapidly growing town.
The architectural drawings for the 1842 conversion (some of which are included in this post) were produced by architect Charles Edge,* who may have been responsible (in some part) for extending the building ten years previously when it was converted into a hotel, the New Royal Hotel. Edge worked initially only the west wing (marked A above), transforming it into the post office, but then about ten years later converted the original house (section B), a grand Georgian gentleman's home called Portugal House, into Inland Revenue offices. The majority of his work seems to have been on the refurbishment of the interior sections, and Edge's designs for the serving section of the post office can be seen, below, as well as designs for the workings of the shutters, and the posting window. The top diagram is of the serving area, but as it is a plan we cannot be certain how close to the finished design it is, but it does offer some insight into the working of the early Victorian postal service.
Below is my own illustration showing the side view of the west wing how it probably would have looked after being altered by Charles Edge, using some of his own drawings as a guide. Although the main structure does not seem to be altered from the time that the building was a hotel, it seem from Edge's drawings of 1842 that he may have added the long portico that stretched along the side of the building. The arched window is the posting window shown above.
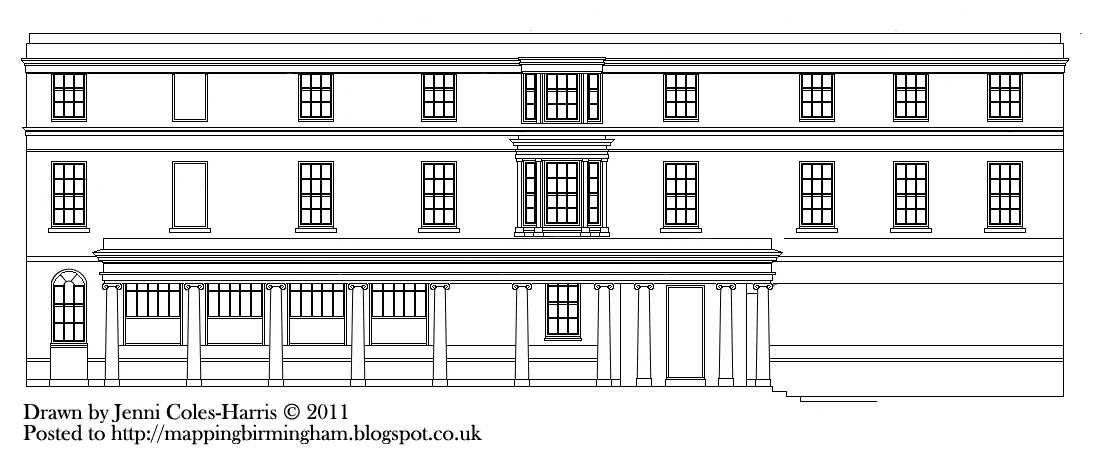
If we travelled along from here to the right we would find the white gates that are seen in the top image (where the arrow is), and this was the access from Post Office Place (now Ethel Street) to the Post Office Yard behind. This was where, on the 1851 census, some of the post office employees lived, but it also adjoined some of the back buildings used by the Theatre Royal, coloured pink.
NOTES
* The collection of Charles Edge's architectural drawings (MS1703) are from Birmingham Library and Archive Services, the archive is closed for transfer to the new building at present. I have included a selection of the Post Office conversion in this post, but there are more available.
Architects Nᵒ.4: Charles Edge (1800-1867)
![]() |
| Example of Charles Edge's architectural drawings. From a proposed building on New Street, 1842. |
Architect. 1800-1867.
Charles Edge was a talented Birmingham born and based architect. Furmansky et al, in exploring Charles Edge’s children and grandchildren, state that the Edge family ‘traced its respectable lineage to 1340’ and that their ‘stationary bore the family’s crest’;*** this contradicts Peter Baird’s theory that Charles was poorly educated, which he derived from some spelling mistakes on the architectural drawing produced by Charles.** Charles’s brother was Thomas Edge Esq. whose son Francis, before becoming a clergyman, was an architect, perhaps training and working with his uncle.* Charles himself was possibly trained by the self taught Thomas Rickman** and began his career in about 1827 producing classical Greek Revival buildings. He was responsible for a number of buildings in the Bennett’s Hill and Waterloo Street development, living himself at number 18 Bennett’s Hill till 1840, but after that using the building only as his office. He was highly adaptable though and developed his style over the decades that he worked.
Following is a list of Charles Edge's Birmingham commissions;
c. 1827: Wesleyan Chapel on Constitution Hill (demolished)
1827: 1-6 Bennetts Hill (facaded)
c. 1828: 102 Colmore Row (attributed by D. Hickman)
1828-1835: The Market Hall on High Street (fountain added in 1851) (below, bombed then demolished)
1829-1838: Enlarged the Public Office on Moor Street (demolished)
1832: Office for New Hall Coal Co. on Bennetts Hill (demolished)
1833: Bank of Birmingham on Bennetts Hill (demolished)
1834-1862: Key Hill Cemetery and Chapel on Key Hill (chapel demolished)
1835: Rebuilt St. Peter's Church on Dale End (demolished)
1835-1851: Completed and extended the Town Hall on Paradise Street
1837: 15 Chad Road, Edgbaston
1838: Albert Street (road) (not completed)
1838: Holy Trinity Church in Smethwick (mainly demolished)
1838: Regent Works on Regent Street (attributed by A. Foster)
1838: Enlarged St. George's Church on Westbourne Road, Edgbaston (enlarged further in 1856)
1839: Victoria Works on Graham Street (attributed by A. Foster)
1841: Altered the New Royal Hotel to accomodate the main Post Office on New Street (demolished)
1843: Joseph Gillot premises on the corner of New Street and Bennetts Hill (bombed then demolished)
1846: Norwich Union fire engine house at 17 Temple Street
1850: Protico to Apsley House at 39 Wellington Road, Edgbaston (probably also the main house)
1852: Lily House at Birmingham Botanical Gardens on Westbourne Road, Edgbaston
1853: Infant School and the mistress' house for the parish school on Ampton Road, Edgbaston
1860: Proof Hole at the Proof House on Banbury Street
1860-1861: Shop and works for Mr. Powell, gunmaker, at 35-37 Carrs Lane
Some other work was completed outside Birmingham, but this article is concerned with Birmingham architecture. The list above owes a great deal to the book 'Birmingham's Victorian and Edwardian Architects'.**
![]() |
| "Birmingham Market Hall. Now erecting from the Design of Mr. Charles Edge, Architect." Built between High Street an Worcester Street 1831-5. |
NOTES
* References available on request.
** Peter Baird, 'Charles Edge', in Birmingham's Victorian and Edwardian Architects, ed. by Phillada Ballard (Oblong, 2009).
*** Dyana Z Furmansky, Dyan Zaslowsky and Bill McKibben, Rosalie Edge, Hawk of Mercy: The Activist Who Saved Nature From the Conservationists (University of Georgia Press, 2009).
You can visit the Friends of Key Hill Cemetery forum here.
Subscribe to:
Posts (Atom)


