Showing posts with label Thomas Hollins. Show all posts

Tour of Lost Birmingham Nᵒ.24: Pratchett's Bull Ring (High Street)

Often described as the work of William Hollins
but Thomas Hollins originally made the drawing in mid 1811 and published
prints from it in 1812; as recorded in newspapers of the time. 

Drawing of the Bull Ring area and St. Martin's church by Thomas Hollins, 1811.

One of the most changeable sites in Birmingham is the Bull Ring, it has undergone several alterations, each with some contention. The iconic Selfridges building sits, today, just to the left of the church; if it were to be placed in the scene above it would fill the sky above the little Georgian shops, and probably leave the people dumbstruck at what their town will become. The scene today could not be more different, the church is the oldest building but was rebuilt in the 1870s. Admiral Nelson (the statue, centre) still stands watching over her as he did from the day he was first unveiled in 1809.


Mr. Parkes visits Birmingham after a period of time
and enthusiastically notes the changes to the
main market area around St. Martin's church. 1810.
I call the area in Hollins's drawing 'Pratchett's Bull Ring' as Richard Pratchett, a High Bailiff, was one of the most influencial Street Commissioners of the time and his 'fundraising had substantially assisted the Street Commissioners in their grand scheme' (Upton). This 'grand scheme' was the alterations initiated by an act of parlaiment in 1801 to the areas around Birmingham's markets including the Bull Ring which involved removing the shambles (old tightly packed butcher's shops), the Welsh Cross and a number of other buildings which opened up the area around St. Martin's in the way it is characterised by today (see left). Pratchett himself lived and ran his business near the Bull Ring (image here), which was a druggist's and grocer's, a business that he inherited from his uncle, Thomas Carless, near the Swan coaching inn. Pratchett had left his particular mark on the improvement scheme around St. Martin's when he commissioned Thomas Hollins's brother William to design a sculpture that would surround the water-pump that had become exposed after the shambles was removed.

In 1806 William Hollins put forward a proposal for the monument of Lord Nelson which the Street Commissioners had proposed, but lost out to Sir Richard Westmacott whose work can be seen above. William’s design was much more complex and expensive in comparison with the simple statue that was chosen and included a post office and dispensary. A year later Pratchett asked him to design the water conduit to surround the pump but the design proved very unpopular. William called the sculpture the 'Egyptian Conduit'; many local people named it 'Pratchett’s Folly'. It was designed as a tribute to Nelson’s victories on the Nile, and may have been an elaborate show of what William could have done with the previous Nelson monument. It was in the shape of a pyramid, combining Egyptian, Grecian and English styles, and was ornamented with papyrus, Grecian honeysuckle and a lion’s head, all with associated mythological symbolism, and crowned with an urn which was a representation of the ashes of Nelson.* It can just be seen in the image above in front of St. Martin’s, just behind the first pair of horses. It seems that the sculpture was thought of as pretentious, with too much symbolism, unlike the statue of Nelson which was a simple tribute.*

Richard Pratchett was, of course, not solely responsible for the changes to the Bull Ring of the early nineteenth century; there were other Street Commissioners, 120 in fact. Yet, in another sense, it was Pratchett's Bull Ring. He had been a major part of the changes, he lived there and saw it everyday through his window, and it probably felt like 'his place', like every other individual might feel like they belong to a place and who make a bond to their location, it is a very human thing.

In 1812 J. C. Stadler produced a coloured version of Thomas Hollins's etching. Above (right) you can see the Georgian St. Martin's church in more detail with 'Pratchett's Pump' by William Hollins tucked into the church wall. Green fields can be seen in the distance. The left imaged depicts shop windows, still looking homely and decorated with curtains; a couple of the shops seem to have small images pasted to the insides of their windows. The full image is below.   


NOTES
William Hollins was also commissioned to build the Public Office on Moor Street which was part of the Street Commissioners improvements of this time too. As High Bailiff, Richard Pratchett was the chosen representative of the Commissioners and laid the first stone on 18 Sep 1805.
* References on request

Tour of Lost Birmingham Nᵒ.20: Staying in Style & The Hotel (Temple Row)

The Hotel, at this time known as the Royal Hotel, c. 1800. Drawn by T. Hollins
and engraved by F. Eginton. In this image is also pictured the Dispensary.

The Hotel sat on Temple Row, opposite the St. Philip’s churchyard area, surrounded by smart town houses that were used by the wealthy. It had been built in line with the circa 1720s houses (right of image) which were most likely built by William Westley. The building on the far right was used as a dispensary of medicines for the poor and is explored here.

The Hotel was erected in 1772 by tontine subscription and was the first building in Birmingham to adopt the French styling of hotel. The term was only just coming into use at this time, and it was used to promote what was basically an inn as a more fashionable and refined place to stay. The Hotel provided accommodation for travellers to Birmingham, food and also had a fine assembly room attached which was enlarged in 1804.* There is little specific information about the running of Birmingham’s Hotel but guests would have probably unloaded from their carriage to be taken into the main reception room and had their hats and coats taken by a servant; they could then be shown to their room, and it seems that some of the more elegant rooms were upstairs.* There would have been a dining room for meals, there was a bar, and some some hotels had a coffee room as well.* They were usually sitting rooms, and these may have been divided into separate rooms for the gentlemen and ladies. A courtyard for carriages and stabling for horses was at the rear of the Hotel, and accessed through the gateway on the left of the building (see image above).

The exterior of the building was quite simple and relatively unornamented but it was admired for this elegance and was thought a superior building. It also maintained a reputation as a higher-class establishment throughout its life.* Its higher status was partly due to it not having the ‘annoyance of stage coaches’.* Stage coaches were long distance coaches which stopped at specific points on a set route and were deemed an inferior way to travel by the wealthy, mainly due to the traveller being bound to the path of the coach, and having to share the coach with strangers. Travelling post was a much more desirable way to get from place to place as the hirer of the post-chaise could decide where the travelled, with whom and when (like a taxi or hire car, as post-chaises could be hired with or without a coachman).* The Hotel was known for excellent posting facilities, always required of an exclusive hotel; it could accommodate post-chaises and had ‘an extensive supply of horses and carriages [...] always in readiness’.* The mail coach also called at the Hotel.

The front entrance of the Hotel led to a ‘spacious saloon’ where guests would have been greeted, and at the extremity of which was a large, grand staircase which led to the assembly room. The assembly room was eighty feet long, thirty feet wide with a lofty ceiling; it had an organ and space for an orchestra as well.* Assembly rooms of the time were designed to impress and Birmingham’s Hotel was thought to be decorated in a most ‘tasteful and decorative manner’.* There were three cut-glass chandeliers, six large mirrors along the walls and it also contained five decorative cut-glass lustres, all designed to reflect and enhance the candle-light and produce a sparkling effect.* The season in Birmingham was through the winter when eight or nine dancing and card assemblies would be held, as well as three or four music concerts, all by subscription, so as to keep the entertainments for the elite and leading families.

* References on request
NOTES
The 1791 riots began at the hotel; find out more here.
To find out more about assemblies, click here.
ROYAL HOTEL: In 1805 the Hotel applied to become the Royal Hotel after HRH the Duke of Gloucester stayed; Princess Victoria (the future Queen) also stayed in 1830, among many other distinguished guests that the proprietors would often list in their adverts.
PROPRIETORS:
DADLEY and PALMER: c.1780, 1787 (Thomas Dadley & Fielding Palmer)
PALMER: 1789
DADLEY: 1779, 1791, 1793
W. STYLES: 1800, 1808, died 1809
WILDAY: 1814 (Wm. Wilday d. 1818) (Mary, 1824) (Mr. Wilday, 1829)
FREDERICK DEE: newly fitted in 1830, 1838


Trade card for Royal Hotel under Frederick Dee, 1838.

Tour of Lost Birmingham Nᵒ.18: A Little Piece of Regency New Street

Advert for Charles Hancock's premises (right), a jeweller and silversmith.
Produced by Hollins (probably Thomas Hollins). Circa 1810. 

The advert above is for the shop on the right, which belongs to Charles Hancock, a jeweller and silversmith, but the image also includes Sarah Bedford's cut glass manufactory (centre) and Thomas Hensman's furniture and upholstery shop (left). All the shops are quite typical small late Georgian shops; Sarah's has bayed shop fronts with squared glass panes that would often act as individual frames for each item for sale, and her central door, as well as Hancock's, is topped with a modish fanlight (another advert for Sarah's shop is here). Mr. Hensman's, to the left, has his funiture items displayed in windows draped with curtains to set them off in a domestic setting. Utilising his genteel neighbours and other visual imagery Hancock depicts the area around his shop as very refined and elegant. A smart carriage has just pulled up outside his shop, and while the servants look after the horses, we must presume that its owners are perusing Hancock's wares inside, cheerfully greeted by Hancock himself or an assistant. Another smart couple are walking in front of Sarah Bedford's shop, possibly with the pedigree dog that stands waiting. This all asserts the idea that this is a place, if not the place for the wealthier middle classes to be seen.

Above all three of the shops are allusions to each of the trades; above Hensman's shop is written the phrase Le Miroir de la Mode, which was a fashionable magazine published for a short time between 1803 and 1804 and included a selection of colour fashion plates. What connection this had with cabinets and soft furnishings is uncertain, but we can assume that Hensman was promoting how fashionable his establishment was. The sign above the door of Sarah Bedford's shop states that it is 'The Original Cut Glass Manufactory', delining Sarah's family roots in the trade; her father, Isaac Hawker, was possibly the first person to produce finished glass products in Birmingham, and Sarah had inherited the business in New Street from her brother John in 1805.

The Hawker's were a Quaker family and Sarah had married the (also Quaker) Isaac Bedford in 1792 when she was 23; Isaac Bedford was a glass cutter, perhaps working with the Hawker's. Isaac Hawker, Sarah's father, had produced glassware in Spiceal Street from before 1772,** and by 1785 had built a glasshouse behind his shop on Edgbaston Street.* The business had passed on Isaac's death in 1791 to his son John who ran Park Glass House on Birmingham Heath (near the Birmingham canal on Springhill) and presumably ran the shop in New Street as a salesroom.* On John's early death in 1805 he bequeathed the shop in New Street to his widowed sister Sarah (Isaac Bedford had died in 1798), and the Park Glass House was run by Biddle and Lloyd.*
During the 1820s the scene above changed, as can be seen in the circa 1825 image below. Hensman's was knocked down and replaced with a new, larger premises, the shops fronted with a colonnade of ionic columns (just visible). Bedford's, next door, was either rebuit or altered; it can be seen below on the right with the large portico with corinthian columns protruding onto the pavement. Hancock's, nearly far right, remained with only the addition of a decorative metal balcony for a few more years, but had been demolished by 1850 (probably in the late 1830s/early 1840s). Other buildings in the scene are, far left, Spooner and Attwood's Bank, and then the Hen and Chicken's hotel with the large portico; in the distance the church is Christ Church, and the elegant shop a bit further up on the right with the statues balanced on pillars is the Pantechnetheca built in 1823.

New Street, circa 1825. Drawn on stone by Henry Harris and printed by
C. Hullmandel. 

Sarah Bedford's would have been a pretty spectacular shop to enter. From the ground floor shop rose a geometrical staircase that led to the upstairs showroom, but the balusters were made from cut glass, so would have twinkled and shone in the light; one commentator stated that it might 'serve as the access to Aladdin's Hall of Diamonds'.* The upstairs showroom was long, and supported by rows of ionic columns, and filled with all the cut glass made by Sarah as well as china and earthenware.* Sarah would have spent a great deal of money turning her relatively modest Georgian shop into a Regency temple to her trade, so she must have felt that it was worth it to promote her business.

See all of the 'Friday Ephemera' posts, here.

* References on request.
** www.british-history.ac.uk

Tour of Lost Birmingham Nᵒ.16: Heptinstall's File Manufactory (Ann Street, now Colmore Row)

File Maunfactory. Circa 1789 to 1872.

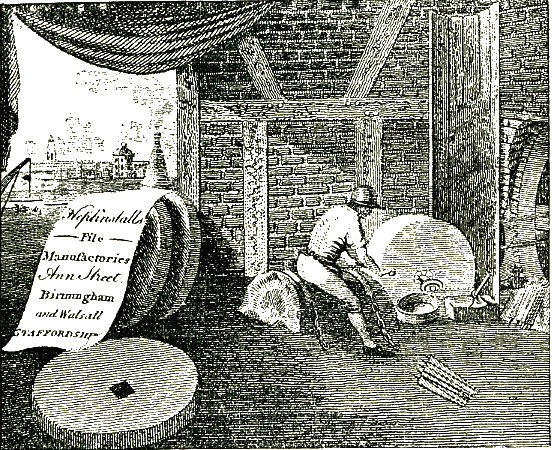
The etchings below were originally produced in 1800, and were described as being part of Heptinstall's 'Mill for Grinding Files', the etching produced 'by P Rothwell after a drawing by T Hollins of men making files'.*

Heptinstall's file manufactory was probably Ann Street's longest standing business, it was situated behind the small house (left) at number 27 (before number changes it was 26), the family living in this original dwelling house with the manufactory buildings being built in what had originally been the garden behind. It was, in part, this ability to build onto the properties that helped the industries thrive, businesses could extend from the houses that people lived in, and properties could be purchased with land attached with the idea to build a manufactory. John Heptinstall began his business in the mid 1700s in Walsall, and his son Joseph had expanded the business in Birmingham's Ann Street in the 1780s or 90s.*  The site was probably chosen because it had a water supply (possibly only a stream, but now gone), which was used to power some of the machinery (see bottom image below), and this water supply is mentioned in 1796 when a neighbour is requested by their landlord to 'repair [...] the water courses'.*

Unlike descriptions of dark and stuffy work-places, the workshop
(top image below) seems flooded with light by the many windows that would have also allowed a good flow of air. You can see the employees at work at their seperate benches, as well as both water and hand powered file grinders in use, which shows some of the seperate processes in making the files. There is a suggestion of a friendly work environment as well, the men are not all with their heads down, some are raised as if in conversation. This atmosphere is asserted when James Pool, an employee of 40 years, had to travel to London in 1838 to defend his friend, Samuel Phipps, accused of stealing; as his 'shopmates' helped to pay some of his travel expenses, though it is not mentioned that his master paid anything towards the trip.*

Inside the Manufactory

The inside of Heptinstall's file manufactory taken from Bisset's directory
of 1808. Original drawing by Thomas Hollins. 

The water mill powering the equipment. Files can be seen on the floor.
Original drawing by Thomas Hollins.  

The business had also been known as Heptintall and Parker's (William Parker being John Heptinstall's son-in-law), but in the early 1820s, when Joseph Heptinstall died and his wife Ann married William Lawledge, the business became known as Heptinstall and Lawledge's. The business remained on the same site in Ann Street till the whole part of that street was demolished in the 1870s for the new Council House to be built. The file business at this time moved to new premises.

* References on request.Birmingham History

Architects Nᵒ.3: William Hollins (1763-1843) and Family

1763-1843. Sculptor and architect working in Birmingham all his life.

William Hollins as sculpted by his son Peter.
The bust is part of a memorial to many of the
Hollins family which is found inside St. Paul's
church in Birmingham.
Find all posts concerning William Hollins : Thomas Hollins

Many of the Hollins family were artistic with varying talents. Thomas, William's brother, was a glass painter, engraver and artist and his (Thomas's) son John moved to London and became a well known artist. Of all of William's sons, the third eldest, Peter, became the most renowned.

It has been suggested that William Hollins was Birmingham’s first architect, he was of the generation of ‘builder-architects’ of the time,* and previous names had come from outside the town, but William lived and worked in Birmingham for most of his life. According to his burial monument in St. Paul's churchyard he was born in 1763 in Shiffnal (Shropshire), his parents being John and Mary. The family moved to Birmingham when William was a boy,* and some sources state that the family originally had come from Moseley.* He trained as a stonemason and sculpted throughout his career producing a number of monuments that still survive inside several standing churches. He was very much self-taught as an architect, reading Vitruvius who he claimed as his favourite author; his obituary stating that ‘he boldly forged a key to the temple of knowledge’.*

Relatively early in his career William assisted George Saunders (a London architect) in the 1793 rebuilding of the interior of New Street’s Theatre Royal, after fire. Following this he received a number of commissions for buildings in and around Birmingham,* his work being mostly in the Greek Revival style, he was also commissioned for work on what is now Alton Towers. He was known outside the UK as Catherine the Great invited him to work in Russia, though he declined the offer.

In 1806 he put forward a proposal for a tributary monument to Lord Nelson which Birmingham was commissioning, but lost out to Sir Richard Westmacott whose work still stands in the Bull Ring. William’s design was much more complex and expensive in comparison with the simple statue that was chosen and included a post office and dispensary. A year later he designed a water conduit to surround the existing pump in the newly cleared Bull Ring which proved very unpopular. The sculpture had been personally commissioned by Richard Pratchett who lived on High Street, in order to conceal the pump that was now exposed after the clearing of the Shambles (old tightly packed buildings that had filled the wide space in the Bull Ring). William called the sculpture the 'Egyptian Conduit', the local people named it 'Pratchett’s Folly'. It was designed as a tribute to Nelson’s victories on the Nile, and may have been an elaborate show of what William could have done with the previous Nelson monument. It was in the shape of a pyramid, combining Egyptian, Grecian and English styles, and was ornamented with papyrus, Grecian honeysuckle and a lion’s head, all with associated mythological symbolism, and crowned with an urn (which was a representation of the ashes of Nelson).* It can just be seen in the image above in front of St. Martin’s, just behind the first pair of horses. It seems that the sculpture was thought of as pretentious, with too much symbolism, unlike the statue of Nelson that was straight forward and to the point.*
Hollins' commissions seems to lessen after 1807, but it is not clear whether the negative reaction to his Bull Ring sculpture is responsible for this, or whether it is simply a gap in the knowledge of his work.

William built up his business and lived at 17 Great Hampton Street. He had many children with his wife Catherine and most of his sons followed his trade, Peter becoming the most well known. William can be found at Great Hampton Street on the 1841 census with his son George Hollins (organist at St. Paul's from 1838, and at the Town Hall from 1837-1841) living next door at number 18, and another son Thomas, a 'mason', living in the court behind the house. Thomas is the only resident of court 5, and the whole area was probably used for the family’s stonemasonry. William Hollins died at his house on 12th January 1843 aged 80 and was buried at St. Paul’s, where his wife and many other members of the Hollins family were buried. A granite monument marks William's grave at the rear of the church, and there is a memorial bust inside. His son Peter, who took over the business after his father’s death, designed a memorial window in St. Paul’s dedicated to his father’s memory.

Find out about how some of William Hollins' memorial monument work that still sits in St. Philip's was recieved by contemporaries here.

Work of William Hollins
Follow the links for visit these buildings.
1796-1797: Revisions to Soho House.
1798-1799: Library in Union Street (demolished)
1805-1813: Christ Church (excluding spire and portico) on the corner of New Street and Ann Street (generally believed, demolished)
1805-1807: Public Offices and prison in Moor Street (demolished)
1806-1808: General Dispensary in Union Street (demolished, though an ornament by Hollins depicting Hygeia (goddess of health) that was above the door still survives)
1807: Sculpture surrounding the pump in the Bull Ring (demolished)
1808-1809: St. Austin’s church.....
1813: Union Mill on Grosvenor Street West (attributed as a possibility by Andy Foster)
1813: Polychrome trophy of ancient and modern arms over the door to the Gun Barrel Proof House in Banbury Street (proof house designed by John Horton of Deritend*)
1820: Restoration of St. Mary’s church, Handsworth (in the Gothic style, with his son Peter)
1831: Almshouses in Warner Street, Bordesley (demolished, decorated panels survive, which may be his son Peter’s work)
(Additional to this list is the Athenaeum, which I am researching at present as there is disparity in the sources.)
NOTES
David Owen was a timber merchant living in Selly Grove in the parish of Northfield.
*References available on request
To find out more, click the labels below.
Any questions? Please add them to the comments section below.

Birmingham Books: The Patriotic Clarion (1803), by James Bisset

Frontispiece of The Patriotic Clarion, by James Bisset, 1803.
Bisset invt., Hollins delin & Hancock fect.
Held at the British Museum.


Frontispiece of The Patriotic Clarion (1803) by James Bisset. The design was produced by Bisset, drawn by Thomas Hollins and engraved by Thomas Hancock. The book was printed by Myles Swinney.