Showing posts with label Late Victorian. Show all posts

Victorian Photo Album: Looking Through Windows - Ornaments & Things Inside (Part Four)


The last Looking Through Windows (here, here & here) posts explored 'Greenery in the "Slums"'; and showed that despite these houses being termed 'slums' by officials, the people living them adorned and beautified their homes in multiple ways. 

With a desire to knock down these houses, the photographers took pictures of buildings with cracks in the walls and broken windows, but didn't always notice the little things, the things which can be found by zooming into the old Victorian photographs. 

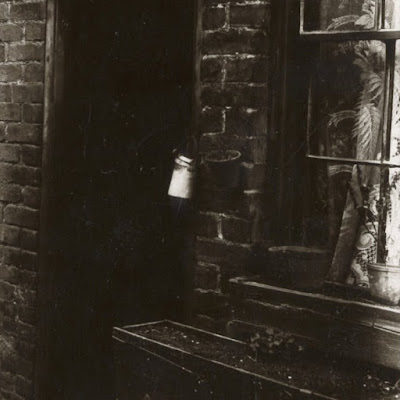
The previous posts looked at plants and flowers, this one looks at ornaments on window ledges and outside, and other things which can be peeped at by zooming in.  

This Looking Through Windows explores the things that people owned which can be seen in the shadows inside the homes (some door peeking as well as window peeking was necessary). See the images below.....

Victorian Photo Album: Looking Through Windows - Greenery in the "Slums" (Part Three)

Part three (of three parts) of Looking Through Windows (Greenery). See part one, here and part two, here. Please contact to use these cropped images in this way - mappingbirmingham@gmail.com

During the late Victorian period many of central Birmingham's poorer housing was earmarked for demolition in a drive to revamp the city centre and move those living in these houses out to newer homes in the outer parts of the town. Hundreds of photographs of 'slum housing' (Victorian terminology, not mine) were taken of the many courts of back to back housing in the town. These images were taken was to assert the reasoning for their demolition, that they were run down, so they "frame" the buildings to tell this story. This is only one story, though, as these buildings were filled with families living their lives and beautifying their homes, and if you zoom into the images you can find traces of this

Click on the images, below, to view in a lightbox.

Victorian Photo Album: Looking Through Windows - Greenery in the "Slums" (Part Two)


Part two (of three parts) of Looking Through Windows (Greenery). See part one, here. Please contact to use these cropped images in this way - mappingbirmingham@gmail.com

During the late Victorian period many of central Birmingham's poorer housing was earmarked for demolition in a drive to revamp the city centre and move those living in these houses out to newer homes in the outer parts of the town. Hundreds of photographs of 'slum housing' (Victorian terminology, not mine) were taken of the many courts of back to back housing in the town. These images were taken was to assert the reasoning for their demolition, that they were run down, so they "frame" the buildings to tell this story. This is only one story, though, as these buildings were filled with families living their lives and beautifying their homes, and if you zoom into the images you can find traces of this

Click on the images, below, to view in a lightbox.

Victorian Photo Album: Looking Through Windows - Greenery in the "Slums" (Part One)

Original full photograph of 'slum housing',
back of 52 & 54 Midland Street, late 1800s.

During the late Victorian period many of central Birmingham's poorer housing was earmarked for demolition in a drive to revamp the city centre and move those living in these houses out to newer homes in the outer parts of the town. Hundreds of photographs of 'slum housing' were taken of the many courts of back to back housing in the town. These images were taken was to assert the reasoning for their demolition, that they were run down, so they "frame" the buildings to tell this story. This is only one story, though, as these buildings were filled with families living their lives and beautifying their homes, and if you zoom into the images you can find traces of this

Below is part one (of three parts) of Looking Through Windows (Greenery). Please contact to use these cropped images in this way - mappingbirmingham@gmail.com

Click on the images, below, to view in a lightbox.

Paper Remnants: G. Hougton & Son "Foremost High Class Gent's Hosier's" (New Street, 1899)

G. Houghton & Son on Birmingham's New Street, 1899.
Printed by W. B. Hill & Co.

See all Paper Remnants.

Victorian Photo Album: The Old Farrier's Arms (Lichfield Street)

Old Farrier's Arms, c. 1880s or 1890s.
Held by Birmingham Archive - WK/B11/1264.

The Old Farrier's Arms was a public house on Lichfield Street, a street which was removed as part of the Corporation Street development, completed in 1903. The buildings were constructed in the eighteenth century, and the pub probably opened in the 1840s. 

Victorian Photo Album: "A Kind of Subtle Beyond" on (actually Edwardian) New Street

New Street, 1902.
Held at Birmingham Archive.

Photographs often include things that the photographer did not intend to capture. This is an unassuming shot of some of New Street; the hill rising towards Victoria Square. Roland Barthes called what was outside of the photographer's intention the 'punctum'. For him, the punctum exposed the life that was external to the photograph, "a kind of subtle beyond"*. In the windows of one of the nearer buildings, number 62 in fact, are a couple of strange items. They are barely noticeable without zooming in, but they look like two gaunt, white faces staring out onto the street.

Architects Nᵒ.10: William Henry Ward (1844-1917)

Born in Allanton, Scotland. After being articled to James Cranstoun in Oxford Ward came to Birmingham in 1864 and started his own practice. He had offices at 27 Paradise Street, and designed some of Birmingham's most notable Victorian buildings including the Great Western Arcade. Ward wrote The Architecture of the Renaissance on France 1495-1830, a period that influenced his work greatly.


A SELECTION OF WARD'S WORK

The Great Western Arcade

Built between 1874 and 1876 the Great Western Arcade seems to be somewhat in revival at present, with a number of independent shops opening inside.

Postcard of the Arcade, with the
Gt. Western Vaults next door.

Colonnade Hotel, New Street

Built in 1882 replacing an altered but fine Georgian house with Regency extension. Andy Foster calls the building Ward's masterpiece where he successfully integrates 'Italian and French Renaissance detail into powerful overall massing'.* Demolished.


Stork Hotel, Corporation Street

Built in 1883 by Ward in French Renaissance style and demolished in the 1960s for the Priory Square redevelopment.

Stork Hotel shortly after construction in 1883.


Grand Theatre, Old Square

Built in 1883 for plays, music and opera. It was kitted out for the new 'talkies' in 1930 but closed only three years later. It was later used as a ballroom until 1960 and then demolished in 1963.

Grand Theatre


* Andy Foster, Pevsner Architectural Guides: Birmingham (2007: Yale University Press, New Haven)

Architects Nᵒ.9: (Henry Richard) Yeoville Thomason (1826-1901)

Despite being born in Scotland, Thomason was from an established Birmingham family; his grandfather was Sir Edward Thomason (the first knighted Brummie) who was a manufacturer from the 1790s.


Thomason was trained by Charles Edge.

A SELECTION OF THOMASON'S WORK

Temperance Hall, 8 Temple Street

The Temperance Hall was built in 1860. The temperance movement had come to Birmingham in the early 1830s and advocated moderation and/or abstinence from drinking. This was the first custom-built premises for the temperance movement in the town, but the interest in the movement waned at the end of the Victorian period. The building has been replaced by C. E. Bateman's 1933 Birmingham Law Society building, though traces of the original remain.


Union Club, 85-89 Colmore Row

Although initially built in 1870, Thomason altered the facades in 1885 to match the new buildings that were being built up along Colmore Row; as can be seen in the design drawing below, the landscape was still that of small Georgian terraces. Altered since with shopfronts in about 1968, and roof/storey alteration in the 1980s.

Chosen design drawing for the Union Club, 1865. 


Council House and Art Gallery, Victoria Square

After many long delays with the land dating back to the early 1850s, the Council House was finally built between 1874 and 1878. The Art Gallery part was added between 1881 and 1885. Thomason was asked to develop his original designs in order to create a building more matched to the nearby Town Hall.


Lewis's Department Store, Corporation Street & Bull Street Corner

Opened in 1886 for Lewis's department store and demolished in 1929 when Lewis's moved and rebuilt the larger store that stands today.