Showing posts with label St. Philip's Area. Show all posts

Bits of Brummyjum

Monument from 1823 to David Owen ('Gent')* in the entrance of St. Philip's, the cathedral, sculpted by William Hollins. Hollins produced a large number of monuments, especially in St. Philip's and St. Paul's. This monument is a particularly ornate, but a typical piece of Hollins' work, with the urn, draped fabric and drooping foliage. The monument was originally placed outside, and was described by the anonymous and rather opinionated author of the 1825 'Picture of Birmingham' as an 'ill-placed showy mass' and 'one of those which are expressly known as "bits of brummyjum" [depicting a] decently-sized funeral urn, enveloped in profuse folds of sheeting, apparently just taken from the wash-tub. [...] When will the representatives of the unlearned defunct be taught the propriety of applying their purer sources of sentimental post-obit-ism than the pattern card of a stone cutter?'

'Bits of brummyjum', spelt in any number of ways, was a derogatory term for many of the Birmingham wares, of which this author is particularly negative about throughout their book. These kinds of wares are seen as cheap and aspiring to be something that they were not. Wealthier people though, also disliked that the objects that once only they could afford, and which offered them some distinction, could now be replicated and sold more cheaply to a wider range of people. William Hollins himself was perhaps hindered by his lack of formal training and possibly stigmatised by his more humble origins and much of his work (see list here) was criticised at some point throughout his life, including the Moor Street public offices, the dispensary and Christ Church (the latter was not all his work).

*David Owen was a timber merchant living in Selly Grove in the parish of Northfield

Tour of Lost Birmingham Nᵒ.46: The Blue Coat Children


Last year I wrote about the early years of the Blue Coat School that stood near St. Philip's church from 1724. In 1769 a local stonemason and sculptor was commissioned to produce two figures to adorn the exterior of the school; one each of a boy and a girl in school uniform, modeled on two real pupils. The sculptor, according to Blue Coat records, was Samuel Grubb, although other records state his more well known brother Edward Grubb. The statues were originally unpainted; William Hutton noting that they had been executed with a 'degree of excellence that a Roman statuary would not blush to own'.* It was in 1881 that someone thought they needed a lick of paint, just in case you couldn't guess the colour of the uniforms from the name of the school. Underneath the girl was written 'We cannot recompense you, but ye shall be recompensed at the at the resurrection of the just', and beneath the boy was 'Train up a child in the way he should go, and when he is old he will not depart from it'.*

It is a rather sweet insight into Georgian school life to see the children in their uniforms, and brings the children in the Blue Coat School post to life a little.

Postcard of the Blue Coat School, not long before demolition,
with the statues just in view.

The Meanings of Charity: Blue Coat School

The Blue Coat School and the railed graveyard of St. Philip's, circa 1845.
The school had originally been built in 1724, but altered and enlarged
by John Rawstorne between 1792 and 1794.

The Blue Coat school was founded by the Rector of St. Philip's church at the time; the Reverend William Higgs. In 1722 it was decided to open an establishment for the education of poor children due to the 'profaneness and debauchery [...] greatly owing to a gross ignorance of the Christian religion, especially among the poorer sort; and that nothing is more likely to promote the practice of Christianity than an early and pious education of youth'.* The school, as well as giving religious guidance, would teach the children reading and writing, arithmetic, geography, science, needlework, and housework, some of these were gendered. It opened in the July of 1724 and took on 22 boys and 10 girls to be 'clothed, maintained and educated', and another 10 of each sex to be clothed and educated only, but the latter method was short-lived.***

The children remained at the school full time, being allowed to visit their parents five times in the year, varying from a couple of days to a couple of weeks; at Mid-Lent, Christmas, Easter, Whitsuntide and for the Michaelmas Fair. On Sundays though, apart from one at Mid-Lent, the children were always to be at school so as to attend church. Parents were not allowed to see their children apart from in these holidays, as in September 1760 it was decreed that 'no child after they are admitted into the Charity School shall be suffered to speak to their parents or next friends',** and parents had no say in the treatment of the children. Punishments for the severest disobedience could be a week's imprisonment or being 'severely whipt, stript and expelled from the school'.** These were, of course, harsh and sometimes humiliating, but acceptable punishments for the time.

In 1831 those involved in the school looked back at how the establishment had been 'an asylum for [the children] in those years which most require superintendence and protection, a careful discipline in their minds in a system of virtuous and obedient habits, and daily instruction in the principals and duties of the religion of the Church of England'.* Once education was complete at fourteen, the children were placed in apprenticeships, the boys with manufacturers as so to learn 'some useful trade', and the girls as domestic servants. With regards to the girls education, they were trained in all manner of domestic duties throughout their school life, which included making the boys beds and sweeping and mopping the boys rooms, and even after this changed in 1815, the girls still received a lesser academic education.** The children were basically handed over by their parents 'to the sole management of the subscribers [...] and the disposal of him (or her) to such masters or mistresses';* if the parent(s) wanted their children back or did not wish their child to be sent into the roles that were laid out for them they had to pay £10, which for the very poorest could be six months wages.* So this was not wholly an education that was meant to serve the children in their chosen paths in life, but generally to serve those that gave money to the charity (by subscription), by producing obedient and well mannered servants.

Those that subscribed to the school were often those who received apprentices, such as Matthew Boulton, who was a subscriber, and was treasurer at one point, and who received a number of apprentices including a George Craven in 1766. The school did not abandon their children when they were sent out as apprentices though, if they had a complaint about how their master or mistress was treating them they could ask the school for assistance. The school would often threaten legal action if the claims seemed to be founded, though most employers would promise to amend their ways and the charges would be dropped. They took this part of their role in the children's lives after they left the school very seriously.

The charity of the Blue Coat School was of a very different kind to charity as we understand it today; it was money for something, that something being, hopefully, an obedient and diligent apprentice or servant. Many of the children, though, would have had a better quality of life than if they had not attended the school, and many showed their gratitude. A group of former pupils came together and formed the Grateful Society (which later became the True Blue Society) and helped to raise money for the school. Many former pupils did well in business too, and, after subscribing to the charity, took on apprentices in their turn.** Children tried to run away as well though, and there are several instances of runaways being fetched back to the school; once returned punishment would be severe and three such boys were not only lashed, they were made to lash each other.** Although of benefit to many of the children attending, the school was a subtle form of ownership, parents literally handed over their children, perhaps in the hope of a better life for them, but for many parents the relief of the burden of feeding and clothing one of probably several children would have been a strong driving force.

ALSO SEE: The Blue Coat Children

NOTES
* References on request
** John D. Myhill, Blue Coat: A History of the Blue Coat School, Birmingham, 1722-1990. Meridian Books, 1991.
*** In 1829 the school educated 181 boys and 72 girls.*
There was actually, a small group of nineteen children who wore green uniforms, these children were supported by donations from Fentham's Charity.

Tour of Lost Birmingham Nᵒ.36: Samuel Lines - From the Dome of St. Philip's


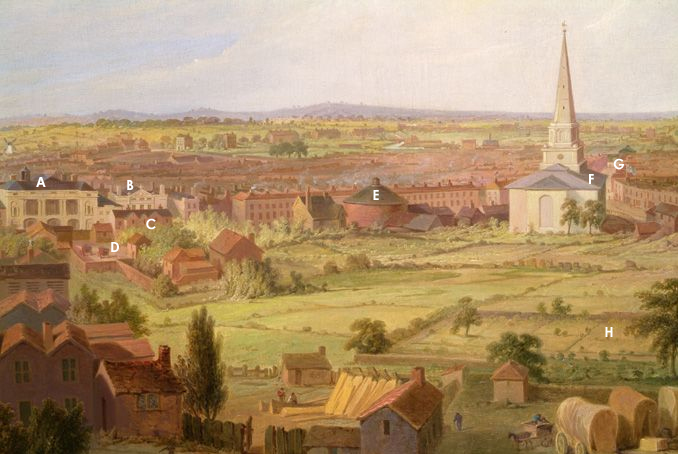
There are a number of topographical paintings of the absent landscape of Birmingham, but this one by Samuel Lines Senior gives one of the best impressions of the town as the perspective is taken from a central position outwards, rather than looking towards the whole town from a distance. It was painted in about 1821, and although it is not a panorama (as discussed in this previous post) as it does not go round 360 degrees, it is panoramic, in the sense that it is an elongated field of view like that captured by a wide angle camera-lens. Perhaps Lines was inspired by some of the cityscapes that could be visited in actual the Panorama on New Street (see E below), which encouraged him to produce this vista of Birmingham's own townscape. For his vantage point Lines took the highest point of the town, which happened to accommodate the church of St. Philip's and that building's large dome, and pointed himself south-west. This was in the direction of one of the newer parts of the town, an area that had expanded from the Medieval district from the 1750s onwards. At the fore of the image can be seen the graveyard attached to the church, and the buildings, some still very makeshift, of Temple Row, one of which was Lines's own house which he had built when he had started to do well as a drawing instructor.  In the close-up, below, some of the buildings and landmarks have been pinpointed, and you can follow the proceeding links to find out more.


A to E are along New Street
A) Is the Theatre, by the time of the painting, the Theatre Royal.
B) Next to the theatre was Portugal House, a grand Georgian town house, at the time of the painting divided into two properties with a distillery attached.
C) Just over the street is the original Georgian cottage Post Office, which had at its rear...
D) The Post Office yard where the Royal Mail coaches would arrive from 1812.
E) Is the Panorama, where 360 degree actual size paintings were shown.
F & G are in what is now Victoria Square
F) Is Christ Church, the interior of which can be viewed by following the link.
G) Is placed just to the left of the flag that topped Allin's shop, nicknamed The Flag as it always flew the Union Jack. The Town Hall was later built near this spot. In the distance, behind the 'G', is the Canal Offices on Paradise Street.
H) Is the walled garden attached to Bennett's Hill House, the house just out of view on the right. All the green land in that area was the original Bennett's Hill, and had been protected from building work by a clause in the 120 year lease for the house and land. The lease had expired in 1818 and not long after Lines's painting the whole are was built up with two new roads, houses, shops and other businesses.

View from 3 Temple Row West (Samuel Lines's house) drawn by Lines.
The drawing gives a similar view of the Theatre and Portugal House
as the painting and may have acted as inspiration. To climb on the roof
and look the growth of Birmingham must have fascinated Lines. 

To see all posts including Samuel Lines Senior's work click here.

NOTES
The painting and drawing are owned by BMAG and the painting is currently on display in the Birmingham History Galleries.
http://www.bmag.org.uk/new-birmingham-history-galleries

Architects (& Builders) Nᵒ.6: The William Westley's (c. 1675-c. 1731 & c. 1700-c. 1779)

Image of St. Philip's church and surrounding area, with the Square set
into the top left corner. 1732.

William Westley senior, c. 1675-c. 1731, carpenter & joiner. William Westley junior, c. 1700-c. 1779, surveyor.

There were two William Westley's, a father and son, both working in Birmingham from the early 1700s.* Most people that we may call architects today were at this time seen as craftspeople, craftspeople who utilised their skills for the designing and building of houses. The elder Westley was a carpenter and joiner who worked on some of the wooden flooring at St. Philip's during that churches construction between 1711 and 1725.* It is thought that he also designed the three storey houses near the church, which can be seen in the distance past St. Philip's church (image above) and the houses of the Square that were begun in 1713, and were part of Birmingham's first planned estate.* It is probably his son who produced the image above as there is some evidence that William Westley senior died in 1731,* unless it was published after the father's death.

It also was most likely William Westley junior who produced Birmingham's first map in 1731, which included his father's built work. The family owned land between Dale End and Steelhouse Lane, the area known as the Priory Estate (the original site of St. Thomas's Priory), and William Westley senior was probably responsible for a number of properties in that area, especially in Westley Row (later Westley Street, then London 'Prentice Street, now demolished). Due to the early period in which these two men worked the information on the built work is sparse, but there is still more information to be gleaned.


Tour of Lost Birmingham Nᵒ.7: Bennett's Hill House and Gardens (Bennetts Hill and Ann Street (Colmore Row))

Top of Newhall Street, looking towards St. Philip's and Bennett's Hill House.
Probably by Samuel Lines Senior.

The sketch above is recorded in the archive as being made in 1828, though it may possibly be earlier that decade as the house on the far right was most likely taken down when Bennett's Hill was cut in the early 1820s. The three storey house just to the left is Bennett's Hill House, and the land that the road 'Bennett's Hill' was built on (as well as Waterloo Street) was attached to this house. The house was built in 1698 by the wealthy iron merchant, John Pemberton, with a lease for the land of 120 years, but it was his son, Thomas, that added the fashionable gardens to the house in the early 1730s. He initially added a walled garden and then planted long walks lined with trees (see map). A visitor to the house in 1755 described the gardens:
‘[They] consist of two parts, a handsome flower-garden about half an acre, square and walled in; neatly laid out, and as neatly kept. On the left hand stands a convenient summer-house, opposite to which is a gate opening to a long grass-walk, having a row of fan elms on each side, with borders of various kinds of plants and flowering shrubs; this walk parts the fruit and kitchen garden; at the end is another walk on the left hand, with rows of tall fir-trees, etc. The house stands on the highest ground of the town, over which the garden commands a good view of the country on that side for some miles.’*


Part of T. Underwood's copy of the 1731 south-west prospect of Birmingham
Bennett's Hill House is under the star, and the hill infront is Bennett's Hill

During this period the fashion for public walks and promenards expanded. Walks were sociable environments, a place for 'refined' people to meet similar friends and acquaintances, and a place to meet prospective spouses. St. Philip's church, which can be seen to the right of Bennett's Hill House in the image above, had a public walk attached to its grounds throughout the middle of the eighteenth century. The gardens and walks at Bennett's Hill House although private, show the 'walk' as a popular leisure pursuit of the wealthier classes of the time, and Pemberton's personal gardens asserted his personal wealth and pre-eminence within the town. They would have been enjoyed by the Pemberton's and their wealthy friends and acquaintances.

About 15 years after the 1731 prospect was drawn, Thomas Pemberton must have felt that the rural ambience of his gardens was under threat by the growing town, as he added terms to the family's 120 year lease that the land could not be built on the the term of the lease. This meant that as the town grew up all around, Bennett's Hill became marooned from the rest of the countryside, and a green enclave in the bustle of Birmingham. Ann street which passed it leading to St. Philip's became known as Mount Pleasant, probably because it was such a pleasant walk from St. Philip's down to the newly developed middle-class areas of the town.  From 1794 to 1817 a hay market was held on the hill, and in 1805 a site at the bottom corner was negotiated for the building of Christ Church, a church with free pews for the poor. In 1818 the 120 year lease expired and the land could then be built on, and two new streets, Bennett's Hill and Waterloo Street were laid out across what had been the Pemberton gardens. The house itself remained until 1849.


Bennett's Hill House, shortly before demolition.

 NOTES
* References on request
Images courtesy of Birmingham Library and Archive Services