I found Rubery Hill by accident; it slowly appeared in my peripheral vision as I walked through the council estate. The estate is dominated, along Cock Hill Lane, by five eight storey tower blocks, their original open balconies now covered by tacked-on extensions of blue-grey. Music trickled from some of the windows, a stocky man tinkered with his car, and two teenage girls hopped over the boundary wall, immaculately made up. I was immersed in life at Birmingham’s most southern edges when, initially, I realised that there was an old stone wall lining the grass verge on the opposite side of the road. Smooth sandstone blocks, moss-covered and crowned with a tall hedge, and an awareness of something else, something not housing estate, was how Rubery Hill first emerged. And then, slowly, the steep hillside pulled my gaze up to the sky.
Showing posts with label South Birmingham Suburbs. Show all posts
Ancient Sites: Search For the Holy Well
Tour of Kings Norton & Northfield: The Northfield Map of 1714.....What Remains?
The central part of Northfield parish around the church, as drawn in 1714. Northfield is now a heavily urbanised suburb of Birmingham, six miles south of the centre, but at this time was a village surrounded by farmland. The area around the church is still a reminder of Northfield's Georgian, and even more distant part; with a Norman arch set into the wall of the church, this site has hundreds of years of history. So, what still remains from the time of the map?
![]() |
| The Village Pound, Northfield, 1953. Phyllis Nicklin. |
The pound, which can be seen on the centre-left of the map, was used to tether animals that had escaped their owners, who would have to pay a small fee to have them returned.
![]() |
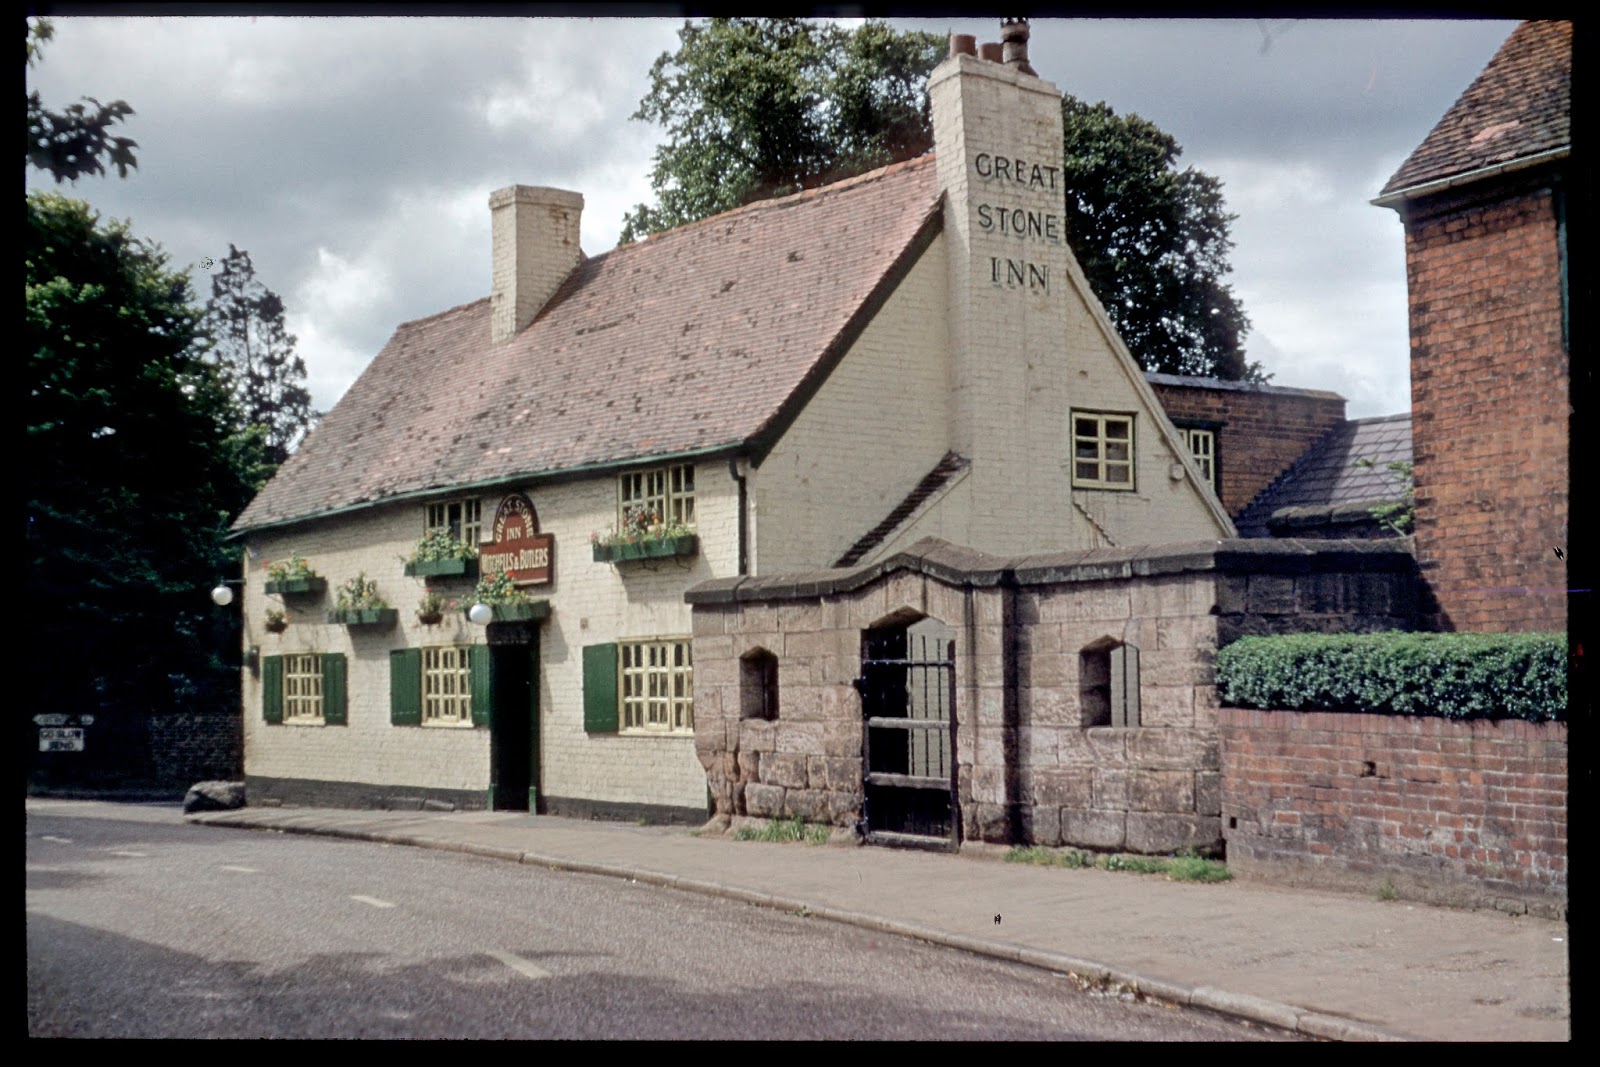
| The Great Stone Inn, next to the pound, 1953. Phyllis Nicklin. |
The Great Stone public house can seen just beneath the village pound on the map, but in reality the two are joined. The name derives from the 'great stone' that was situated at the corner of the pub, which has now been moved (the reason being pretty self explanatory from the image below) and placed inside the Village Pound for safe keeping.
![]() |
| The 'great stone' outside the Great Stone |
At the top of the map, the road leading off to the right states that it leads 'to Middleton Hall'. This road remains as Middleton Hall Road, the remnant of a long demolished smart dwelling house.
![]() |
| The scene including the church by Arthur Lockwood, 1958. |
The parish church can be seen at the bottom of the map, with a path cutting across to the vicarage. The scene that Arthur Lockwood depicted in 1958 is the same as today's, except devoid of cars.
Tour of Kings Norton & Northfield: Inside Middleton Hall - Robert Fox's Will
Robert Fox was a yeoman (gentleman farmer) working Middleton Hall Farm in the late 1600s. He was probably born in the early 1630s as he married Barbara Hasslock in 1655, and he died in 1698 being buried at St. Edburgha in Yardley on August 4th.
His will included an inventory listing all the rooms and goods at Middleton Hall, which gives an insight into what the Hall was like in the late seventeenth-century.
In the Hall
3 Table-boards, 2 jointed forms, 2 screens, 4 jointed stools, 1 brass candlestick. £2 - 0 - 0d
In the parlour
1 table-board and 2 forms, 1 side-table, 4 chairs, 1 bed, 1 press with cupboards, 1 grate, fire shovel & tongs, 2 looking-glasses. £7 - 1 - 6d
In the kitchen
1 table-board, 3 plain forms, 4 chairs, 1 clock, 1 jack, 1 grate, fire shovel & tongs, cobberts & spits, 2 dripping-pans, 10 pieces of tinware, 1 box of drawers. £5 - 4 - 9d
Brass & Pewter, meat in the roof, wheat in the house and barn. £34 - 16 - 6d
In the chamber over the buttery
3 bed, 1 jointed chair, 1 half-headed bed, 2 coffers. £4 - 3 - 6d
Over the dairy house
1 jointed beadstead & 2 others with all things belonging to them. £5 - 4 - 6d
Over the parlour & in the porch chamber
2 beds with furniture to them, 3 flaskets. £8 - 3 - 6d
Over the back house
1 bed, 2 little tables, 1 chest, 1 coffer, 1 chair. £11 - 0 - 0d
Over the kitchen
1 bed, 1 press with cupboards, 2 chests, 1 trunk, 1 chair, a stool, 1 grate, 1 closet of books. £9 - 2 - 4d
In the cheese chamber
The cheese & oats & pulse. £15 - 0 - 0d
All the linen with wool, bags and strike with other small measures. £8 - 9 - 6d
Cheese presses with other things belonging to the dairy. £3 - 2 - 6d
In the back house
1 furnace, 1 malt mill, with other things belonging to it. £2 - 0 - 0d
In the buttery
6 half-hogsheads. £1 - 11 - 6d
His wearing apparel and money in purse. £10 - 0 - 0d
£50 more in real money. £50 - 0 - 0d
Cattle and other things without doors
17 cows, 1 bull, 2 heffers, 2 weaning calves, 12 sheep. £66 - 0 - 0d
6 horses & colts, 3 hogs, 6 store pigs. £26 - 15 - 0d
The corn on the land & hay in the barn. £70 - 15 - 0d
2 waggons, 2 tumbrells, ploughs & harrows & other husbandry tools. £25 - 5 - 6d
Item for lumber & odd things forgotten & coals for the fire. £9 - 15 - 9
£375 - 11 - 4d
Witness our hands.
John Smith
Thomas Mucklow
KEY
Cobbert: ?
Coffer: a strongbox or small chest for holding valuables.
Malt mill: used in brewing.
Tumbrel: Two wheeled cart for a single horse or ox.
His will included an inventory listing all the rooms and goods at Middleton Hall, which gives an insight into what the Hall was like in the late seventeenth-century.
In the Hall
3 Table-boards, 2 jointed forms, 2 screens, 4 jointed stools, 1 brass candlestick. £2 - 0 - 0d
In the parlour
1 table-board and 2 forms, 1 side-table, 4 chairs, 1 bed, 1 press with cupboards, 1 grate, fire shovel & tongs, 2 looking-glasses. £7 - 1 - 6d
In the kitchen
1 table-board, 3 plain forms, 4 chairs, 1 clock, 1 jack, 1 grate, fire shovel & tongs, cobberts & spits, 2 dripping-pans, 10 pieces of tinware, 1 box of drawers. £5 - 4 - 9d
Brass & Pewter, meat in the roof, wheat in the house and barn. £34 - 16 - 6d
In the chamber over the buttery
3 bed, 1 jointed chair, 1 half-headed bed, 2 coffers. £4 - 3 - 6d
Over the dairy house
1 jointed beadstead & 2 others with all things belonging to them. £5 - 4 - 6d
Over the parlour & in the porch chamber
2 beds with furniture to them, 3 flaskets. £8 - 3 - 6d
Over the back house
1 bed, 2 little tables, 1 chest, 1 coffer, 1 chair. £11 - 0 - 0d
Over the kitchen
1 bed, 1 press with cupboards, 2 chests, 1 trunk, 1 chair, a stool, 1 grate, 1 closet of books. £9 - 2 - 4d
In the cheese chamber
The cheese & oats & pulse. £15 - 0 - 0d
All the linen with wool, bags and strike with other small measures. £8 - 9 - 6d
Cheese presses with other things belonging to the dairy. £3 - 2 - 6d
In the back house
1 furnace, 1 malt mill, with other things belonging to it. £2 - 0 - 0d
In the buttery
6 half-hogsheads. £1 - 11 - 6d
His wearing apparel and money in purse. £10 - 0 - 0d
£50 more in real money. £50 - 0 - 0d
Cattle and other things without doors
17 cows, 1 bull, 2 heffers, 2 weaning calves, 12 sheep. £66 - 0 - 0d
6 horses & colts, 3 hogs, 6 store pigs. £26 - 15 - 0d
The corn on the land & hay in the barn. £70 - 15 - 0d
2 waggons, 2 tumbrells, ploughs & harrows & other husbandry tools. £25 - 5 - 6d
Item for lumber & odd things forgotten & coals for the fire. £9 - 15 - 9
£375 - 11 - 4d
Witness our hands.
John Smith
Thomas Mucklow
KEY
Cobbert: ?
Coffer: a strongbox or small chest for holding valuables.
Malt mill: used in brewing.
Tumbrel: Two wheeled cart for a single horse or ox.
Tour of Kings Norton & Northfield: Middleton Hall and the Manor of Middleton
Middleton Hall stood on the corner of - what is now - Woodlands Park Road and Bunbury Road, its land being the site now taken up by Redmead Close. Middleton Hall Road was named after the hall, stretching from Pershore Road to the hall itself, but is a relatively modern addition, being constructed in about 1870. In 1871 about three families lived along it and it was called Middleton Hall Lane.
The area around the Hall, including the Tenants estate, was part of Northfield until the 1920s. The parish of Northfield was anciently divided into several parts; the manors of Northfield and Selly (or Selley), and later Weoley, as well as the sub-manor of Middleton (later Haye and Middleton), and Middleton Hall was the manor house of Middleton. Middleton was the youngest of these sub-manors, with both Northfield and Selly being mentioned in the Domesday Book, but Middleton was formed in the latter part of the twelfth-century. It is thought to have been named after its position half-way between the villages of Northfield and Kings Norton.
Within Middleton were several farms including Rowheath Farm and Hay Green Farm; barns of the former surviving off Selly Oak Road and converted into housing. Middleton Hall itself had a sizeable farm attached called Middleton Hall Farm, which stretched along - what is now - Woodlands Park Road, out along Northfield Road, and down Popes Lane behind the Bunbury Road.
The Sub-Manor of Middleton
Ralph Paynel was the first known holder of Middleton in the late 1100s, and gave 'the land of Middletune and lahaie' to Bernard Paynel. 'lahaie' was later recorded as 'Le Hay', and was probably the Hay Green area.
In the 1200s the owners of Middleton took their name from the lands. John de Middleton was first mentioned in 1273, and the Middleton family held the lands until about the mid-1400s. After this, Middleton passed through the hands of several families.
Throughout the early centuries of Middleton's history there is no mention of a hall, although there would have been some form of manor house on the lands, most likely on the Woodlands Park Road/Bunbury Road site, which was near the roads running between Northfield and Kings Norton. This would have been a prime position to take goods to market, and to move around the rest of the manor.
Middleton Hall
The first known mention of 'Middleton Hall' was as 'Middleton Hall Farm' in 1596, when it was occupied by Henry Cookes. This was probably the timber-framed building which survived until the early 1800s, and was possibly moated, as traces of a moat were discovered during its demolition, but no archaeological survey was conducted so any evidence is now lost.
One hundred years after Cookes, the interior of Middleton Hall is brought to life through an inventory drawn-up after the death of its then occupant, Robert Fox. Fox was described as a 'yeoman', a gentleman farmer, and occupied Middleton Hall from at least 1684 till 1698, although in 1684 he would have been about 50 years old so he, and his wife Barbara, had probably been living there for several decades previously.
Fox's inventory shows that Middleton Hall had six rooms downstairs and five upstairs. Downstairs was a hall, parlour, kitchen, cheese chamber, back house and buttery. The back house had a malt mill, so was used for brewing, and the other rooms are pretty self explanatory. The parlour contained '2 looking-glasses' and the hall a 'brass candlestick' which were expensive items for the time, showing the wealth of the family. The five rooms upstairs all had beds in them, but some would probably have been used for entertaining guests, especially the chamber over the kitchen, which would have been warmer as it had a fire (meaning it had a brick chimney, another expense). This room also contained a 'closet of books', again showing a family of wealth as well as literacy (see Fox's full inventory here).
Middleton Hall probably bore several similarities to Selly Manor, which was moved from its original location in Selly Oak to its present site in Bournville Village between 1914 and 1916. Like Middleton Hall, Selly Manor was originally a manor-house, both were timber-built, and both a similar size, although Middleton Hall was possibly a little larger (although both probably had several additions made to them over the centuries). But the best way to get a sense of what Middleton Hall was like at this time is to visit Selly Manor (visit details here).
In 1789, the occupant of Middleton Hall was William Henshaw, another yeoman running the farm as well as residing in the house. His diary for that year survives, and outlines the maintenance of the farm from winnowing grain and sowing peas, to helping 'Cherry' the cow give birth (other cows were called 'Kurley' and 'Prat'). His story will be added in the farm section, below.
Henshaw's diary suggests that he struggled financially, and in the 1790s Middleton Hall Farm was bought by George Attwood, a wealthy ironmonger, and grandfather of Birmingham's first Member of Parliament, Thomas Attwood (whose statue was at the rear of the Town Hall, presumably to be replaced after the current works are finished). Attwood cared less about farming, and more that the land contained mineral deposits. He still owned the Hall in 1840, which was tenanted out to Robert Thornley.
It was perhaps Attwood, or one of his tenants, who remodelled Middleton Hall sometime in the first half of the nineteenth-century. The historian Leonard Day states that the front was 'encased in brick, which gave the Hall the external appearance of a gentleman's residence in the Victorian style'. Because the old building was beneath, the brick encasement (see below) gives a sense of the shape of the timber-framed Hall.
Photo: Sketch of Middleton Hall from a, now lost, photograph; showing the Victorian re-build from about the early 1800s.
The 1911 census noted that the Victorian Middleton Hall had twelve rooms (excluding workrooms, landing, hall, closets and bathrooms), so had been slightly extended from its 1690s predecessor.
The Hall was demolished in 1952.
The area around the Hall, including the Tenants estate, was part of Northfield until the 1920s. The parish of Northfield was anciently divided into several parts; the manors of Northfield and Selly (or Selley), and later Weoley, as well as the sub-manor of Middleton (later Haye and Middleton), and Middleton Hall was the manor house of Middleton. Middleton was the youngest of these sub-manors, with both Northfield and Selly being mentioned in the Domesday Book, but Middleton was formed in the latter part of the twelfth-century. It is thought to have been named after its position half-way between the villages of Northfield and Kings Norton.
Within Middleton were several farms including Rowheath Farm and Hay Green Farm; barns of the former surviving off Selly Oak Road and converted into housing. Middleton Hall itself had a sizeable farm attached called Middleton Hall Farm, which stretched along - what is now - Woodlands Park Road, out along Northfield Road, and down Popes Lane behind the Bunbury Road.
The Sub-Manor of Middleton
Ralph Paynel was the first known holder of Middleton in the late 1100s, and gave 'the land of Middletune and lahaie' to Bernard Paynel. 'lahaie' was later recorded as 'Le Hay', and was probably the Hay Green area.
In the 1200s the owners of Middleton took their name from the lands. John de Middleton was first mentioned in 1273, and the Middleton family held the lands until about the mid-1400s. After this, Middleton passed through the hands of several families.
Throughout the early centuries of Middleton's history there is no mention of a hall, although there would have been some form of manor house on the lands, most likely on the Woodlands Park Road/Bunbury Road site, which was near the roads running between Northfield and Kings Norton. This would have been a prime position to take goods to market, and to move around the rest of the manor.
Middleton Hall
The first known mention of 'Middleton Hall' was as 'Middleton Hall Farm' in 1596, when it was occupied by Henry Cookes. This was probably the timber-framed building which survived until the early 1800s, and was possibly moated, as traces of a moat were discovered during its demolition, but no archaeological survey was conducted so any evidence is now lost.
One hundred years after Cookes, the interior of Middleton Hall is brought to life through an inventory drawn-up after the death of its then occupant, Robert Fox. Fox was described as a 'yeoman', a gentleman farmer, and occupied Middleton Hall from at least 1684 till 1698, although in 1684 he would have been about 50 years old so he, and his wife Barbara, had probably been living there for several decades previously.
Fox's inventory shows that Middleton Hall had six rooms downstairs and five upstairs. Downstairs was a hall, parlour, kitchen, cheese chamber, back house and buttery. The back house had a malt mill, so was used for brewing, and the other rooms are pretty self explanatory. The parlour contained '2 looking-glasses' and the hall a 'brass candlestick' which were expensive items for the time, showing the wealth of the family. The five rooms upstairs all had beds in them, but some would probably have been used for entertaining guests, especially the chamber over the kitchen, which would have been warmer as it had a fire (meaning it had a brick chimney, another expense). This room also contained a 'closet of books', again showing a family of wealth as well as literacy (see Fox's full inventory here).
Middleton Hall probably bore several similarities to Selly Manor, which was moved from its original location in Selly Oak to its present site in Bournville Village between 1914 and 1916. Like Middleton Hall, Selly Manor was originally a manor-house, both were timber-built, and both a similar size, although Middleton Hall was possibly a little larger (although both probably had several additions made to them over the centuries). But the best way to get a sense of what Middleton Hall was like at this time is to visit Selly Manor (visit details here).
In 1789, the occupant of Middleton Hall was William Henshaw, another yeoman running the farm as well as residing in the house. His diary for that year survives, and outlines the maintenance of the farm from winnowing grain and sowing peas, to helping 'Cherry' the cow give birth (other cows were called 'Kurley' and 'Prat'). His story will be added in the farm section, below.
Henshaw's diary suggests that he struggled financially, and in the 1790s Middleton Hall Farm was bought by George Attwood, a wealthy ironmonger, and grandfather of Birmingham's first Member of Parliament, Thomas Attwood (whose statue was at the rear of the Town Hall, presumably to be replaced after the current works are finished). Attwood cared less about farming, and more that the land contained mineral deposits. He still owned the Hall in 1840, which was tenanted out to Robert Thornley.
It was perhaps Attwood, or one of his tenants, who remodelled Middleton Hall sometime in the first half of the nineteenth-century. The historian Leonard Day states that the front was 'encased in brick, which gave the Hall the external appearance of a gentleman's residence in the Victorian style'. Because the old building was beneath, the brick encasement (see below) gives a sense of the shape of the timber-framed Hall.
![]() |
| Click to enlarge. |
The 1911 census noted that the Victorian Middleton Hall had twelve rooms (excluding workrooms, landing, hall, closets and bathrooms), so had been slightly extended from its 1690s predecessor.
The Hall was demolished in 1952.
MAPS OF MIDDLETON HALL
![]() |
| 1880s, click to enlarge. |
![]() |
| 1900s, click to enlarge. |
![]() |
| 1910s, click to enlarge. |
![]() |
| 1930s, click to enlarge. |
![]() |
| 1960s, click to enlarge. |
Subscribe to:
Posts (Atom)